
|
|
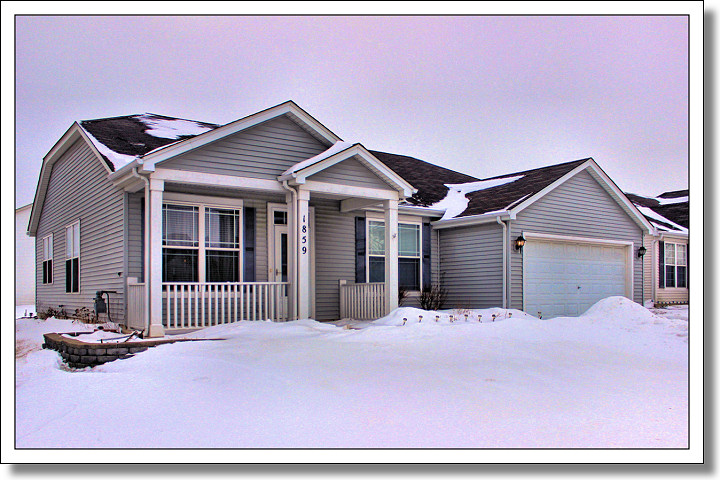
Presenting 1859 Fescue Drive, Aurora — $189,000
|

Photography and Tour Slideshow by
FoxValleyTours.com
© 2011, 2012, 2013 FoxValleyTours, All Rights Reserved
|
|
||||
|
||||
|
|
||||
|
Photography and Tour Slideshow by
FoxValleyTours.com |